 EN
EN
Panel Smoke Vent
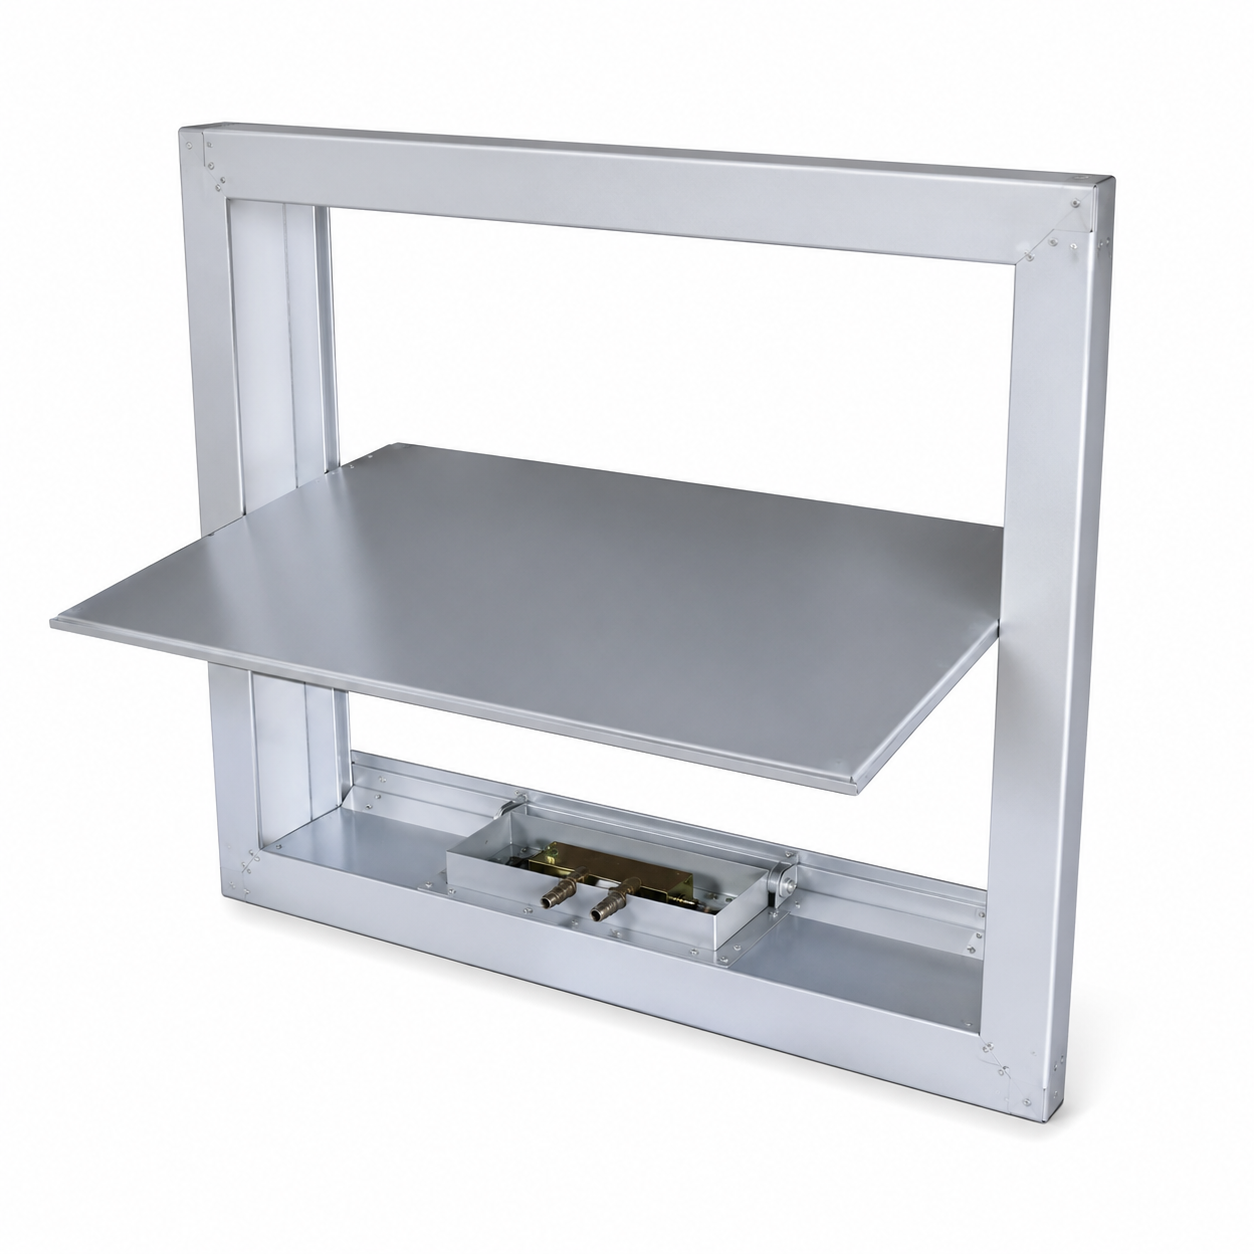
Welcome to our premium Panel Smoke Vent, specially designed as a terminal device for building smoke exhaust systems. It is typically installed in ceiling or sidewall positions in windowless rooms or corridors. In the event of a fire or smoke exhaust operation, the vent opens to discharge smoke quickly, improving evacuation safety and enhancing overall smoke control efficiency. Manufactured from high-quality metal materials, the product features a simple structure, elegant appearance, reliable performance, and is widely used in modern smoke exhaust ventilation systems.
- Overview
- Recommended Products
The Panel Smoke Vent is an engineered terminal device that plays a critical role in building life-safety systems. When a fire occurs, smoke—not flames—is the leading cause of casualties, responsible for the majority of fire-related deaths. Smoke obscures visibility, disorients occupants, and delivers toxic combustion products that incapacitate before flames ever reach them. The Panel Smoke Vent addresses this threat directly by providing a controlled pathway for smoke to exit the building, keeping escape routes clear and enabling firefighters to locate and attack the fire source.
Engineering and Construction
GRAD Group manufactures the Panel Smoke Vent from high-quality galvanized steel, selected for its exceptional durability and corrosion resistance. The galvanized coating protects against rust and degradation, ensuring the vent remains operational throughout the building's service life—even in environments with elevated humidity or exposure to airborne contaminants. The panel structure features a clean, flush appearance that integrates discreetly into ceiling or sidewall installations, preserving the aesthetic integrity of interior spaces.
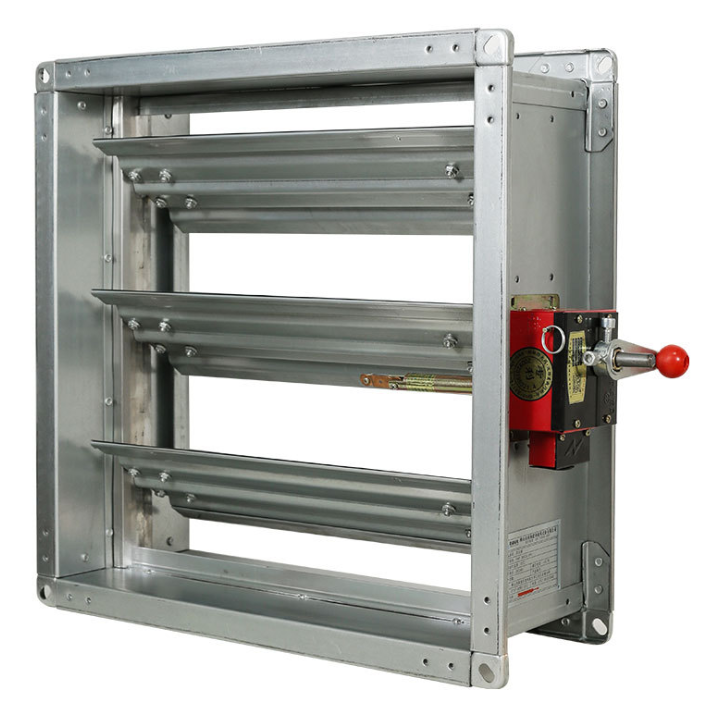
The vent incorporates a multi-blade damper mechanism that remains closed under normal conditions, preventing unwanted airflow and maintaining the integrity of the smoke control zone. When actuated during a fire event, the blades rotate open to their full position, creating a clear exhaust path. The actuation system is designed for rapid response—opening within seconds of receiving a signal from the fire alarm control panel. Limit switches provide position feedback, confirming fully open or fully closed status to the control system.
Fire Performance and Compliance
The Panel Smoke Vent is engineered to meet the demanding requirements of international fire safety standards. For projects following European standards, the vent can be specified to comply with BS EN 12101, the harmonized European standard family covering smoke and heat control systems. This standard family encompasses product specifications for ventilators, fans, ducts, dampers, and control panels—all components that must work together in a coordinated smoke control strategy.
Temperature classification is a critical performance parameter. The vent can be configured for various temperature ratings—200°C for 60 minutes is standard for most residential and commercial buildings, while higher ratings such as 300°C for 60 minutes are available for applications requiring extended high-temperature performance. Leakage classification, tested at 1000 Pa under newer standards, defines how much smoke passes through the closed damper. Class E leakage rating (≤120 m³/(h·m²)) is the most stringent and is specified where leakage must be minimized to protect escape routes.
For North American projects, GRAD Group offers Panel Smoke Vents that comply with UL 555 and UL 555S standards for smoke dampers. These standards establish leakage ratings at elevated temperatures (250°F or 350°F) across Class I, II, and III designations. The vent is also designed to meet the requirements of NFPA 92, the Standard for Smoke Control Systems, which covers the design, installation, testing, and maintenance of smoke control systems.
Integration with Fire Control Systems
The Panel Smoke Vent is designed for seamless integration with building fire alarm and control systems. When the fire detection system identifies a fire event—whether through smoke detectors, heat detectors, or manual call points—a signal is transmitted to the fire alarm control panel. The control panel then activates the smoke exhaust system, including the Panel Smoke Vents, which open automatically to begin smoke extraction.
This automatic operation eliminates the need for manual intervention during an emergency, when occupants may be disoriented or unable to reach manual controls. The vent can also be linked to the building's smoke management system for coordinated operation with smoke exhaust fans, make-up air systems, and other life-safety equipment. This integration ensures that the entire smoke control system operates as a unified whole, maximizing effectiveness and reliability.
| Item | Specification |
|---|---|
| Product Type | Panel Smoke Vent |
| Structure Type | Panel-type Smoke Exhaust Design |
| Panel Material | Galvanized Steel / Cold-rolled Steel |
| Frame Material | Galvanized Steel |
| Operation Method | Fire System Linkage Activation |
| Installation | Ceiling or Sidewall Mounted |
| System Type | Mechanical Smoke Exhaust System |
| Surface Finish | Powder Coated Finish |
| Dimensions | Customizable According to Project Requirements |
1. Efficient Smoke Exhaust
The Panel Smoke Vent is engineered for rapid smoke removal during fire conditions. When activated, the multi-blade damper opens to its full position, creating an unobstructed exhaust path that allows smoke and hot gases to escape the building. This rapid exhaust reduces smoke concentration, improves visibility, and buys critical time for building occupants to evacuate safely. The vent works in conjunction with mechanical smoke exhaust fans to achieve the required extraction rates specified in the project fire strategy.
2. Aesthetic Panel Design
Unlike bulky industrial smoke exhaust devices, the Panel Smoke Vent features a clean, flush panel structure that blends discreetly into interior environments. The galvanized steel construction can be finished to match surrounding surfaces, making it suitable for installation in occupied spaces where visual impact is a concern—including office buildings, hotels, hospitals, and shopping centers. The low-profile design does not compromise the architectural integrity of the space while delivering critical life-safety functionality.
3. Fire System Integration
The Panel Smoke Vent connects directly to the building's fire alarm control panel for fully automatic operation. Upon receiving an activation signal from smoke detectors, heat detectors, or manual call points, the vent opens automatically without requiring human intervention. This integration ensures reliable, immediate response during an emergency when every second counts. The vent can also be integrated with building management systems for remote monitoring and status indication.
4. Flexible Installation Options
The Panel Smoke Vent supports both ceiling and sidewall installation, providing flexibility for a wide range of building configurations. In windowless rooms and corridors, ceiling-mounted vents provide upward exhaust paths that take advantage of natural smoke buoyancy. Sidewall-mounted vents offer an alternative where ceiling installation is not feasible or where specific smoke control strategies require horizontal exhaust paths. The compact design allows installation in confined spaces without compromising performance.
5. Durable Galvanized Steel Construction
Manufactured from high-quality galvanized steel, the Panel Smoke Vent delivers exceptional durability and long service life. The galvanized coating provides robust protection against corrosion and environmental degradation, ensuring the vent remains operational for decades. This durability is particularly important in applications where the vent may be exposed to harsh conditions, including industrial facilities, underground parking garages, and coastal environments.
6. Low Maintenance Design
The Panel Smoke Vent is designed for minimal maintenance requirements. The simple, robust mechanism reduces the number of wear points, while the galvanized steel construction eliminates the need for regular painting or corrosion treatment. Periodic functional testing—typically conducted as part of the building's regular fire system testing regimen—confirms that the vent opens and closes properly. The vent's design facilitates easy access for inspection and maintenance when required.
7. Customization Available
GRAD Group recognizes that every building project has unique requirements. Custom sizes, configurations, and finishes are available to meet specific project needs. The vent can be engineered with specific temperature ratings, leakage classifications, and actuation configurations to comply with local building codes and the project fire strategy. Custom dimensions ensure the vent fits precisely into the designated installation location, simplifying installation and eliminating the need for costly field modifications.
Commercial Buildings
The Panel Smoke Vent is extensively deployed in commercial structures including office buildings, shopping centers, hotels, and mixed-use complexes. In these settings, the vent is typically installed in corridors, atriums, and windowless interior spaces where smoke could accumulate during a fire. The aesthetic panel design ensures the vent does not detract from the interior appearance, while the automatic fire system integration provides reliable life-safety protection for building occupants and visitors.
Public Buildings
Hospitals, schools, airports, stadiums, and exhibition centers represent some of the most critical applications for smoke exhaust systems. These facilities often have high occupancy levels and include vulnerable populations—such as patients, children, and elderly individuals—who may require additional time to evacuate. The Panel Smoke Vent's rapid smoke exhaust capability is essential for maintaining tenable conditions during evacuation. In healthcare facilities, proper smoke exhaust is directly linked to patient safety and regulatory compliance.
Underground Facilities
Parking garages, tunnels, equipment rooms, and civil defense projects present unique smoke control challenges. These enclosed spaces lack natural ventilation and can fill with smoke rapidly during a fire. The Panel Smoke Vent, installed in exhaust shafts or directly in ceiling locations, provides a controlled pathway for smoke to exit these confined spaces. The vent's durable construction is particularly valuable in underground environments where humidity and corrosive conditions can accelerate deterioration of lesser-quality equipment.
Industrial Buildings
Factories, warehouses, and large workshops require robust smoke exhaust solutions capable of handling the large air volumes and harsh conditions typical of industrial environments. The Panel Smoke Vent's galvanized steel construction provides the durability needed for industrial applications, while the fire-rated performance ensures the vent remains operational during high-temperature fire events. In warehouses with high rack storage, proper smoke exhaust is critical for maintaining visibility for firefighter access and limiting smoke damage to goods.
High-Rise Buildings
High-rise residential and commercial buildings present specific smoke control challenges due to the stack effect and the extended evacuation times required for occupants on upper floors. The Panel Smoke Vent, installed in smoke shafts and corridors, helps maintain smoke-free escape routes and provides firefighters with access to the fire floor. Temperature ratings of 200°C for 60 minutes or higher are typically specified for high-rise applications to ensure the vent remains operational throughout the evacuation and firefighting period.
Smoke Exhaust During Fire Events
The primary function of the Panel Smoke Vent is to exhaust smoke and hot gases from the building during a fire. When activated, the vent opens to create a controlled pathway for smoke to exit the building, typically through a dedicated smoke shaft or directly to the exterior. This exhaust function reduces smoke concentration, improves visibility, and removes toxic combustion products from the occupied space. The vent works in conjunction with mechanical smoke exhaust fans to achieve the required extraction rates.
Automatic Activation via Fire Control System
The Panel Smoke Vent is designed for automatic operation through integration with the building's fire alarm control panel. Upon receiving a signal from smoke detectors, heat detectors, or manual call points, the control panel activates the vent. This automatic response eliminates the delay and uncertainty associated with manual activation, ensuring the vent opens immediately when smoke is detected. The vent can also be configured for manual override when required for system testing or maintenance.
Smoke Containment and Zone Integrity
In its closed position, the Panel Smoke Vent maintains the integrity of the smoke control zone. The sealed damper mechanism prevents smoke from migrating through the exhaust ductwork under normal conditions, ensuring that smoke is contained within the fire compartment until the vent is activated. This containment function is essential for preventing smoke spread to unaffected areas of the building and for maintaining the effectiveness of the smoke control system.
Pressure Management in Smoke Control Systems
The Panel Smoke Vent contributes to the overall pressure management of the smoke control system. By opening at the appropriate time and location, the vent helps establish the pressure differentials required to contain smoke within the fire compartment and prevent its spread to escape routes. The vent's leakage characteristics, defined by its classification under standards such as BS EN 12101-8, ensure that pressure losses through the closed damper are minimized.
Status Indication and Monitoring
The Panel Smoke Vent provides status indication to the fire alarm control panel and building management system. Limit switches detect the fully open and fully closed positions, confirming that the vent has responded correctly to activation signals. This status information is critical for system diagnostics, ensuring that any malfunction is identified and addressed during regular testing. The monitoring function also provides building operators with confidence that the smoke exhaust system is ready to perform when needed.
Support for Firefighter Operations
Beyond protecting building occupants during evacuation, the Panel Smoke Vent supports firefighter operations by removing smoke from the fire area. When firefighters arrive on scene, reduced smoke concentration improves visibility for locating the fire source, assessing the situation, and conducting fire suppression operations. The vent's continued operation at elevated temperatures ensures that smoke exhaust continues throughout the firefighting effort.
Q: Where is the Panel Smoke Vent installed?
A: It is typically installed on ceilings or sidewalls as part of smoke exhaust systems.
Q: Can it be integrated with fire systems?
A: Yes, it can be linked with fire control and exhaust fan systems.
Q: Can the size be customized?
A: Yes, it can be manufactured according to project requirements.
Q: What surface treatment is used?
A: Powder coating is applied for durability and corrosion resistance.
Q: Where is it commonly used?
A: It is widely used in commercial, public, underground, and industrial buildings.
Q: Do you provide technical support?
A: Yes, we provide product selection, installation guidance, and after-sales support.